
Views





Address
32 Buckout Road, West Harrison, NY
Price
$ 2,950,000
Property Attributes
- MLS#1051518
- TypeSingle Family
- Listing Status Active
- CountyWESTCHESTER
- CityWest Harrison
- NeighborhoodPark Lane
- Zip10604
- StyleColonial
- Year Built1997
- Taxes$ 32911
- Price$ 2,950,000
- Bedrooms4
- Full Bathrooms4
- Half Bathrooms1
- Sqr Footage4230
- Lot Size1.66 Acres
Data Source:
Listings courtesy of OneKey® MLS as distributed by MLS GRID
Property Description
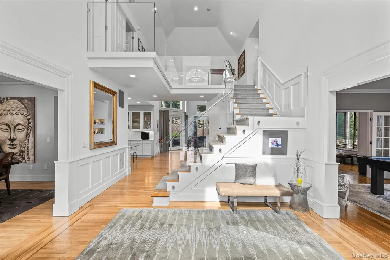
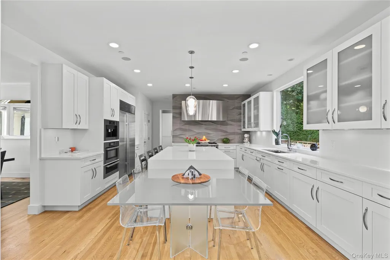
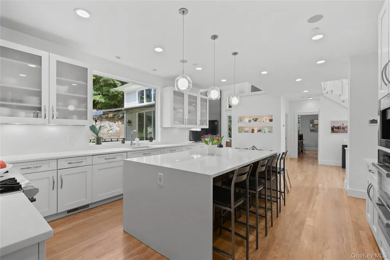
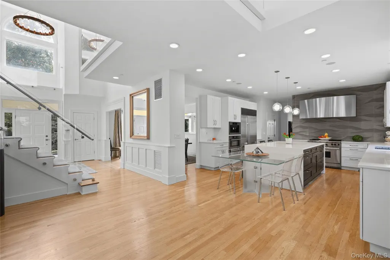
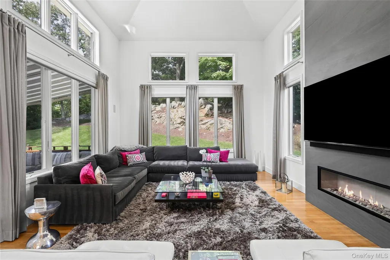
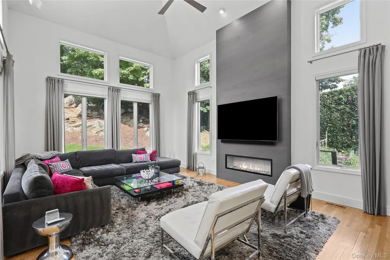
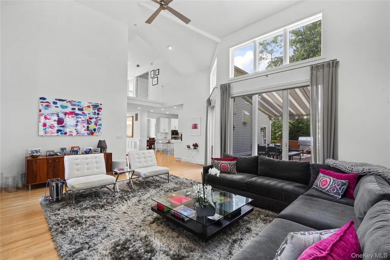
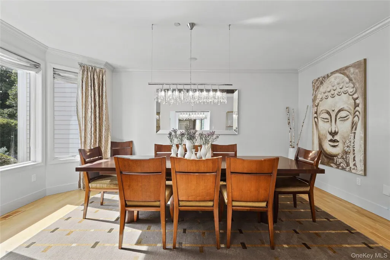
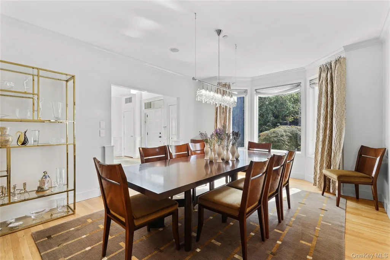
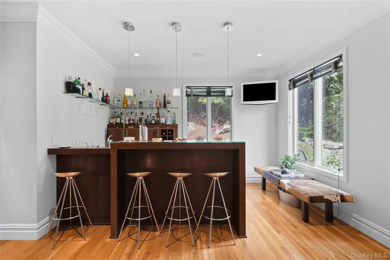
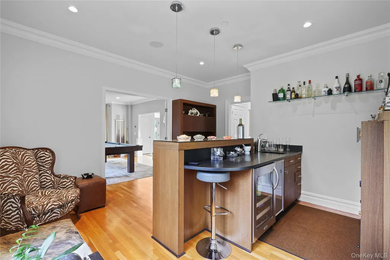
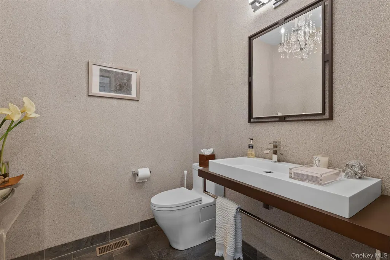
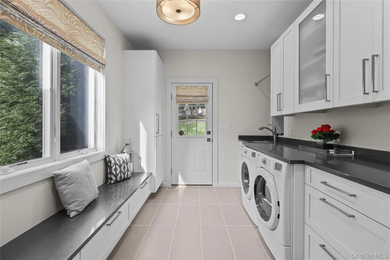
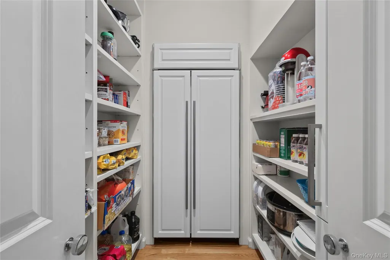
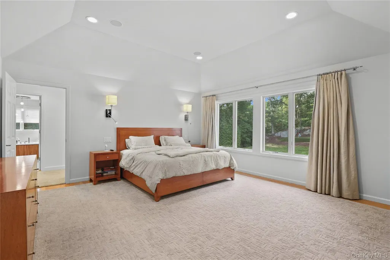
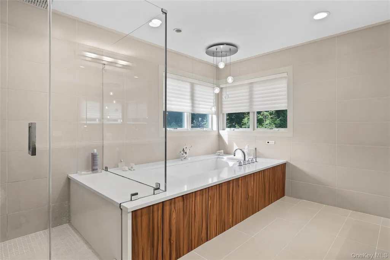
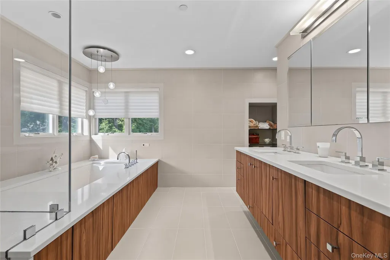
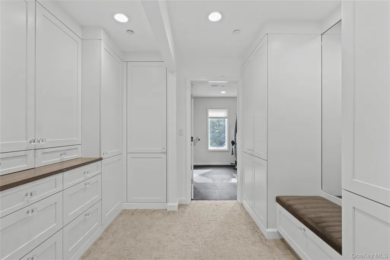
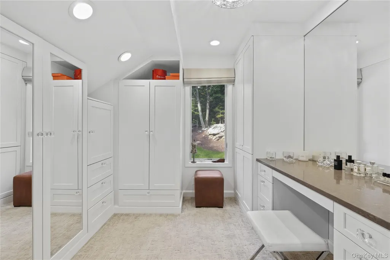
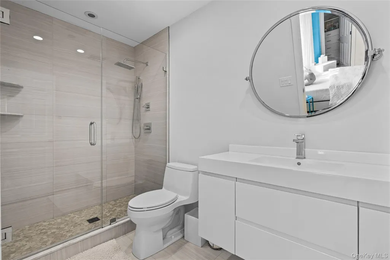
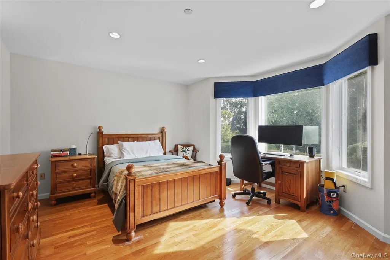
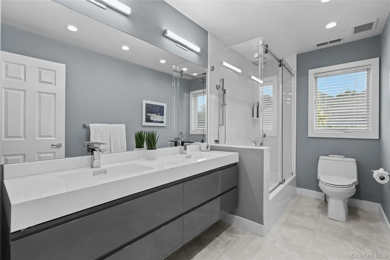
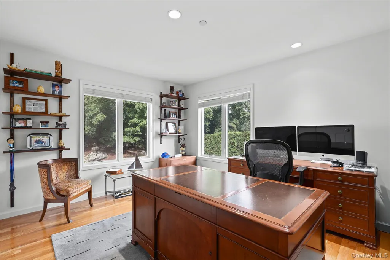
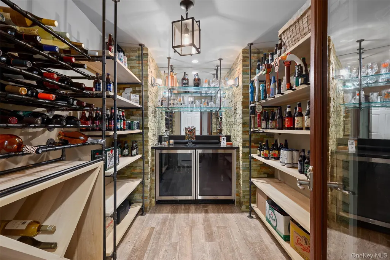
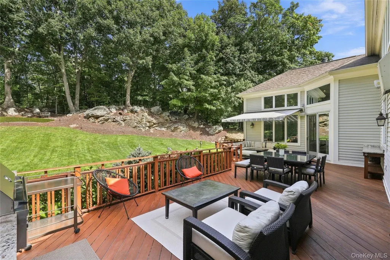
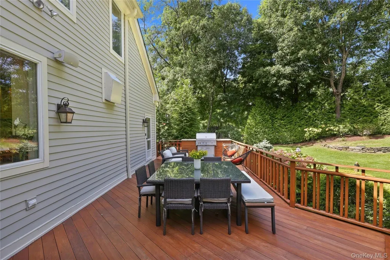
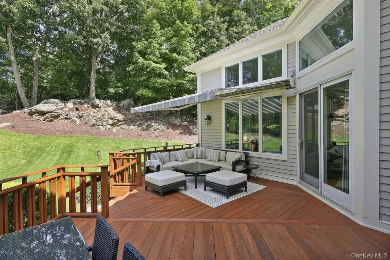
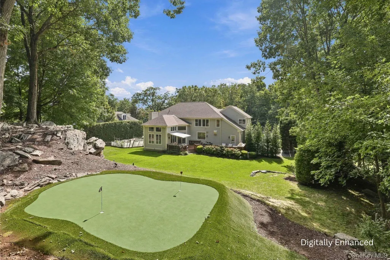
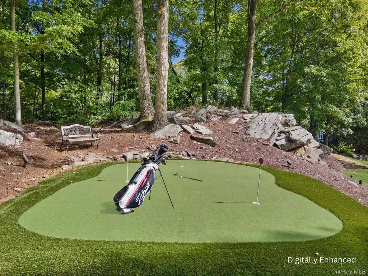
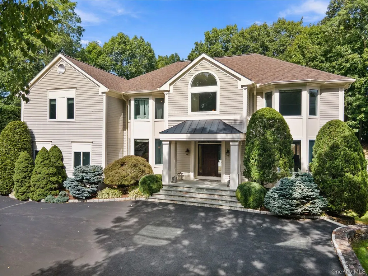
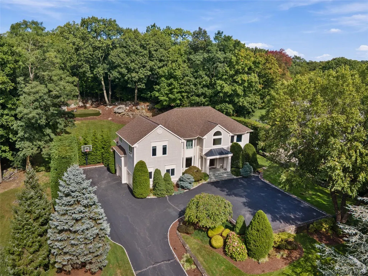
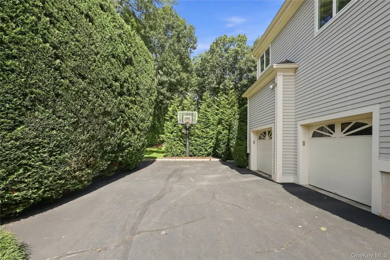
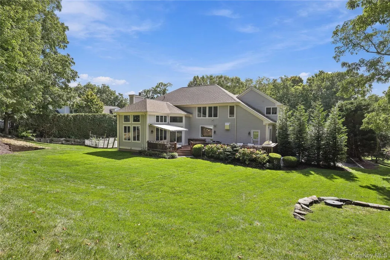
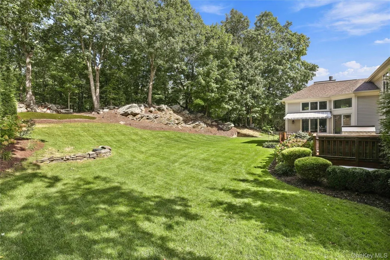
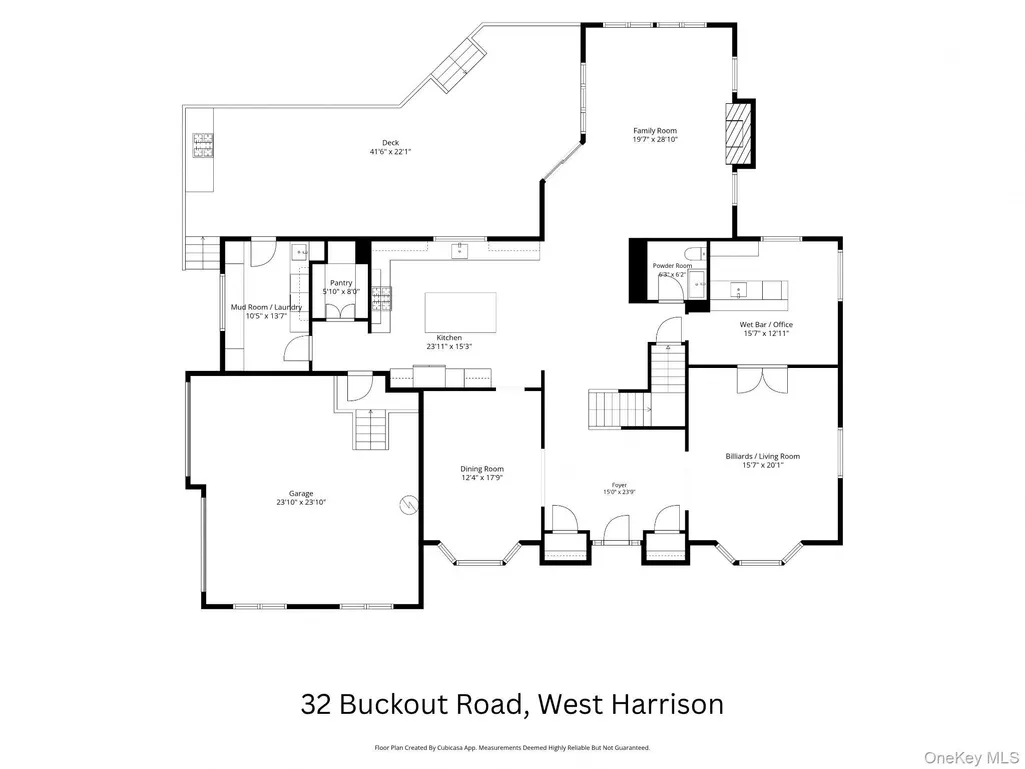
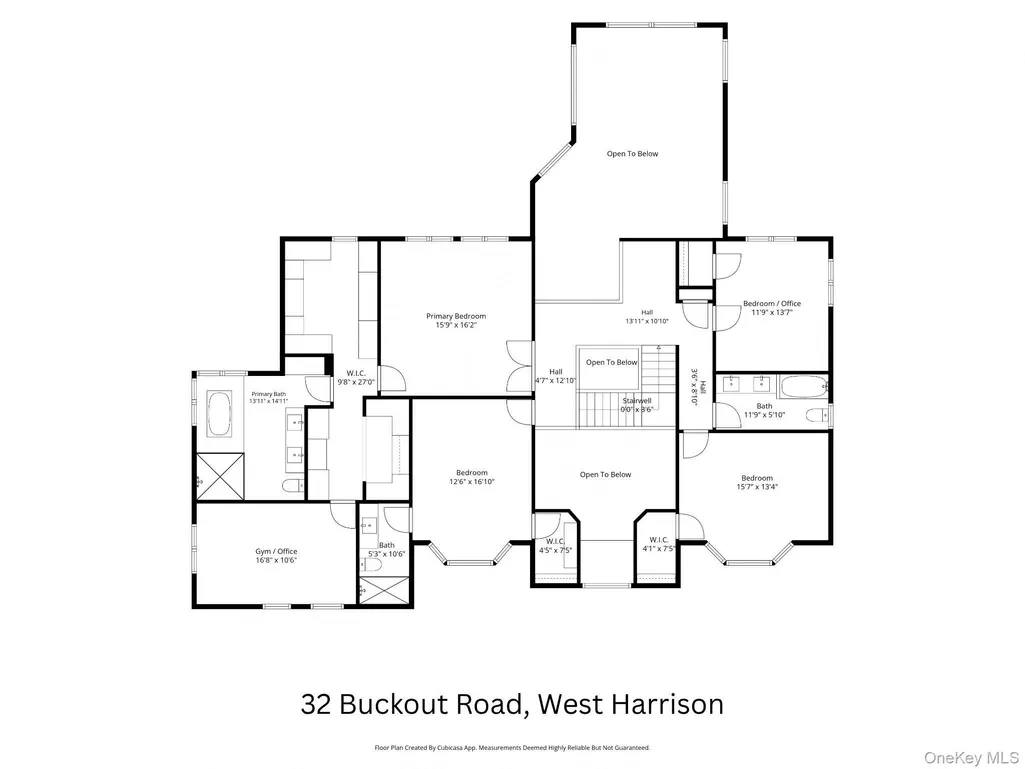
Filled with natural light, with large windows and soaring ceilings throughout, 32 Buckout Road is an open, airy, 4,230 sq foot home with plenty of personality. Extensively updated, it has a fresh, contemporary feel and an easy, open layout ideal for both entertaining and every day living. Imagine summer days on the expansive deck, with its built-in outdoor kitchen and automatic awning, overlooking mature trees, natural granite outcroppings and your own private putting green. An organic vegetable garden adds a touch of farm-to-table living. Inside, the double-height foyer features a contemporary glass-balustrade staircase and open upper gallery, with high windows drawing natural light through both levels. The sense of volume continues into the main living room, with its vaulted ceiling, walls of windows and sleek fireplace. The adjoining kitchen, with a large picture window, quartz-topped waterfall center island, high-end appliances and casual dining area, flows directly into the living space. Even the smartly designed mudroom/laundry has a large window, along with custom cubbies and a laundry chute. A powder room, wet bar, additional recreation/living room and banquet-sized formal dining room with bay window provide plenty of space for entertaining, with hardwood floors throughout the main living areas. Upstairs, the spacious primary suite with tray ceiling has two custom-fitted dressing rooms with make-up area, an adjacent gym with ballet barre, and a spa-like bath with heated floors, double floating vanity, jetted tub and glass-enclosed shower. Two additional bedrooms share a well-appointed hall bath, while a fourth ensuite bedroom has a bay window and walk-in closet. A temperature-controlled wine room with custom shelving, storage and refrigeration is an added bonus. A two-car garage with EV charger, newly designed driveway with ample parking and a recently installed roof and guttering, complete the home, all in West Harrison, with its neighborhood feel, easy access to White Plains and proximity to shopping, dining, parks and major commuter routes.
| Elementary School | Middle School | High School |
|---|---|---|
| Purchase Elementary School | Louis M Klein Middle School | Harrison High School |
| Price History | |
|---|---|
| 9/28/2026 | Listed $2,950,000 |
General Features
| Sewer | Public Sewer |
|---|---|
| Heating | Forced Air,Oil,Radiant Floor |
| Cooling | Central Air,Zoned |
| Utilities | Propane,Sewer Connected,Trash Collection Public |
| Appliances | Convection Oven,Cooktop,Dishwasher,Disposal,Dryer,Exhaust Fan,Freezer,Gas Cooktop,Gas Oven,Gas Range,Humidifier,Microwave,Oven,Range,Refrigerator,Stainless Steel Appliance(s),Tankless Water Heater,Wa |
| HOA Fee | 650 |
| Garage Spaces | 2 |
| Association Fee Includes | Common Area Maintenance |
| Patio/Porch Features | Deck |
| Architectural Style | Colonial |
| Pool Features | Community,Fenced,Outdoor Pool |
| Security Features | Fire Alarm,Fire Sprinkler System,Security System,Smoke Detector(s),Video Cameras |
| Construction Materials | Cedar,Wood Siding |
| Exclusions | Chandelier in powder room |
| Year Built | 1997 |
| View | Neighborhood,Panoramic,Trees/Woods |
| Property Subtype | Single Family Residence |
| Tax Year | 2026 |
| Parcel Number | 2801-001-001-00000-000-0084 |
| Community Features | Clubhouse,Fitness Center,Pool |
| Assoc Fee Paid Per | Semi-Annually |
| County | Westchester County |
| Property Type | Residential |
| Association Amenities | Clubhouse,Fitness Center,Pool |
| HOA | Yes |
| Subdivision Name | Park Lane |
| Garage Y/N | Yes |
| Total Rooms | 10 |
| Full Baths | 4 |
| Directions | Old Lake Street to Buckout Road. 32 Buckout is on your right |
| High School | Harrison High School |
| City | Harrison |
| Association Name | Park Lane Reserve |
| Senior Community Y/N | No |
| High School District | Harrison |
| Carport Y/N | No |
| Spa Features | Bath |
| Elementary School | Purchase |
| Property Attached Y/N | No |
| Tax Annual Amount | 32911 |
| Middle/Junior High School | Louis M Klein Middle School |
| Property Condition | Actual,Updated/Remodeled |
| Additional Parcels Y/N | No |
| Building Area Units | Square Feet |
| Standard Status | Active |
| Middle/Junior School District | Harrison |
| Elementary School District | Harrison |
| Tax Assessed Value | 18500 |
| PostalCity | West Harrison |
| AttributionContact | 914-967-4600 |
| Year Built Effective | 2012 |
| Listing Appliances | Convection Oven,Cooktop,Dishwasher,Disposal,Dryer,Exhaust Fan,Freezer,Gas Cooktop,Gas Oven,Gas Range,Humidifier,Microwave,Oven,Range,Refrigerator,Stainless Steel Appliance(s),Tankless Water Heater |
Interior Features
| Interior Amenities | Built-in Features,Cathedral Ceiling(s),Ceiling Fan(s),Central Vacuum,Chandelier,Chefs Kitchen,Double Vanity,Eat-in Kitchen,Entrance Foyer,Formal Dining,High Ceilings,His and Hers Closets,Kitchen Isla |
|---|---|
| Basement | Full,Storage Space,Walk-Out Access |
| Flooring | Carpet,Hardwood |
| Total Fireplaces | 1 |
| Fireplace Features | Family Room,Gas |
| Formal Dining | Yes |
| Basement Features | Full, Storage Space, Walk-Out Access |
| Basement (Y/N) | Yes |
| Window Features | Oversized Windows,Wall of Windows |
| Fireplace Y/N | Yes |
| Half Baths | 1 |
| Total Bedrooms | 4 |
| Eat-in Kitchen | Yes |
| Total Baths | 5 |
| General Features | Built-in Features,Cathedral Ceiling(s),Ceiling Fan(s),Central Vacuum,Chandelier,Chefs Kitchen,Double Vanity,Eat-in Kitchen,Entrance Foyer,Formal Dining,High Ceilings,His and Hers Closets |
| Walk-In Closet | Yes |
| Entrance Foyer | Yes |
| Ceiling Fan(s) | Yes |
Exterior Features
| Exterior Amenities | Awning(s),Basketball Hoop,Garden,Gas Grill,Lighting,Mailbox,Rain Gutters,Speakers |
|---|---|
| Parking Features | Attached,Driveway,Electric Vehicle Charging Station(s),Garage,Garage Door Opener,Oversized,Private,Storage |
| Water Source | Public |
| Total Parking | 8 |
| Inclusions | Window Treatments & Light Fixtures |
| Parking Spaces | 8 |
| Parking Features | Attached, Driveway, Electric Vehicle Charging Station(s), Garage, Garage Door Opener, Oversized, Private, Storage |
| Foundation Details | Concrete Perimeter,Slab |
| Spa | No |
| Waterfront Y/N | No |
| Road Frontage Type | County Road |
| Other Equipment | Fuel Tank(s),Generator |
| Road Responsibility | Public Maintained Road |
| Horse Y/N | No |
| General Features Ext. | Awning(s),Basketball Hoop,Garden,Gas Grill,Lighting,Mailbox,Rain Gutters,Speakers |
Amenities
- Foreclosure
- Views
- Short Sale
- New Construction
- Adult 55+
- Lease To Own
- No HOA Fees
- Furnished
- Primary On Main
- Air Conditioning
- Seller Finance
- Green
- Fixer Upper
- Horse
- Golf
- Fireplace
- Deck
- Garage
- Basement
- Pool
Property vs Single Family Average in 10604
Price
Taxes
Year Built
Visits
 The data relating to real estate for sale on this web site comes in part from the Broker Reciprocity Program of Charleston Trident Association of REALTORS® -- All information deemed reliable but not guaranteed. All properties are subject to prior sale, change or withdrawal. Neither listing broker(s) or information provider(s) shall be responsible for any typographical errors, misinformation, misprints and shall be held totally harmless. Listing(s) information is provided for consumer's personal,
 Midwest Real Estate Data (MRED) All information deemed reliable but not guaranteed. All properties are subject to prior sale, change or withdrawal. Neither listing broker(s) or information provider(s) shall be responsible for any typographical errors, misinformation, misprints and shall be held totally harmless. Listing(s) information is provided for consumer's personal, non-commercial use and may not be used for any purpose other than to identify prospective properties consumers may be interested in purchasing. The data relating to real estate for sale on this website comes in part from the Internet Data Exchange program of the Multiple Listing Service. Real estate listings held by brokerage firms other than Tarrytown may be marked with the Internet Data Exchange logo and detailed information about those properties will include the name of the listing broker(s) when required by the MLS. Copyright ©2026 All rights reserved.Based on information submitted to the MLS GRID as of September 28, 2026 7:05 PM UTC All data is obtained from various sources and may not have been verified by broker or MLS GRID. Supplied Open House Information is subject to change without notice.
Data is updated as of September 28, 2026 7:05 PM UTC
Midwest Real Estate Data (MRED) All information deemed reliable but not guaranteed. All properties are subject to prior sale, change or withdrawal. Neither listing broker(s) or information provider(s) shall be responsible for any typographical errors, misinformation, misprints and shall be held totally harmless. Listing(s) information is provided for consumer's personal, non-commercial use and may not be used for any purpose other than to identify prospective properties consumers may be interested in purchasing. The data relating to real estate for sale on this website comes in part from the Internet Data Exchange program of the Multiple Listing Service. Real estate listings held by brokerage firms other than Tarrytown may be marked with the Internet Data Exchange logo and detailed information about those properties will include the name of the listing broker(s) when required by the MLS. Copyright ©2026 All rights reserved.Based on information submitted to the MLS GRID as of September 28, 2026 7:05 PM UTC All data is obtained from various sources and may not have been verified by broker or MLS GRID. Supplied Open House Information is subject to change without notice.
Data is updated as of September 28, 2026 7:05 PM UTC
 OneKey® MLS required Copyright, Source of Data and Disclaimer for IDX display
Information Copyright 2026, OneKey® MLS. All Rights Reserved.
The source of the displayed data is either the property owner or public record provided by non-governmental third parties. It is believed to be reliable but not guaranteed. This information is provided exclusively for consumers' personal, non-commercial use.
The data relating to real estate for sale on this website comes in part from the
OneKey® MLS required Copyright, Source of Data and Disclaimer for IDX display
Information Copyright 2026, OneKey® MLS. All Rights Reserved.
The source of the displayed data is either the property owner or public record provided by non-governmental third parties. It is believed to be reliable but not guaranteed. This information is provided exclusively for consumers' personal, non-commercial use.
The data relating to real estate for sale on this website comes in part from the
